
No favorite property.

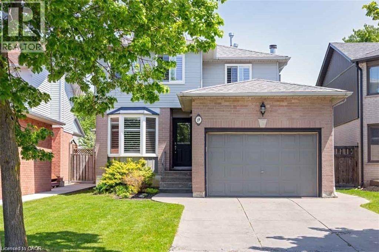
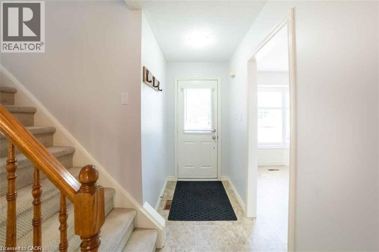
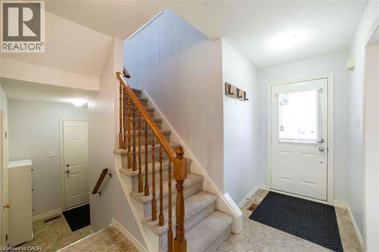
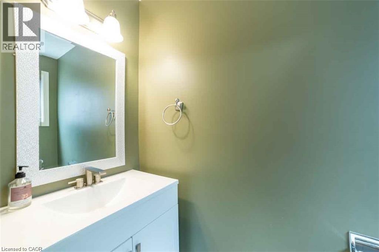
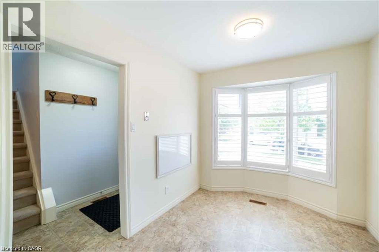
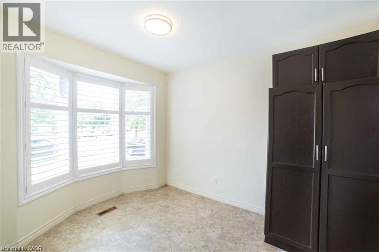
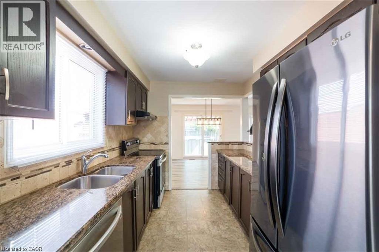
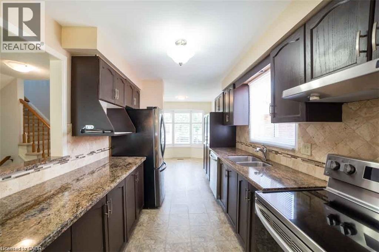
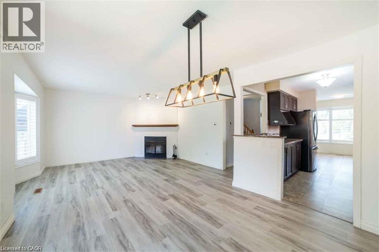
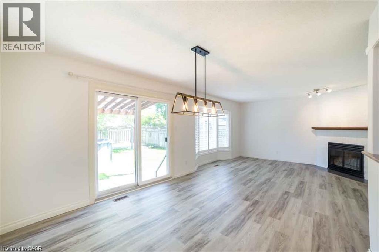
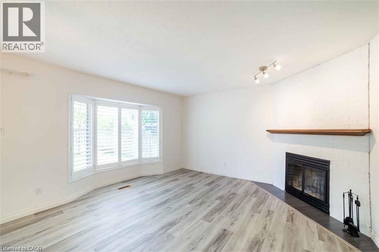
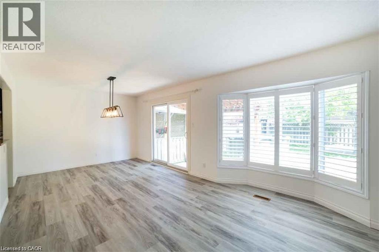
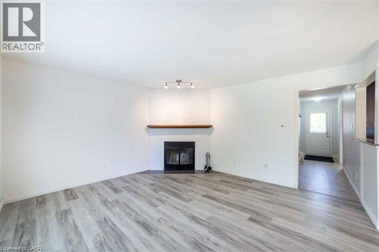
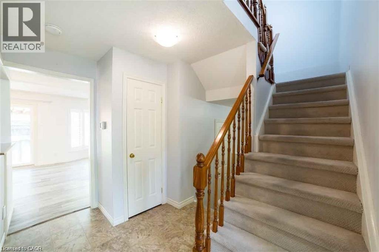
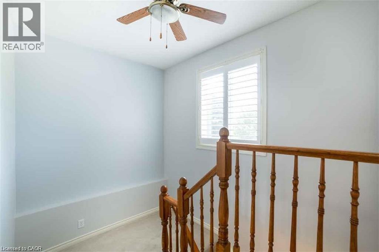
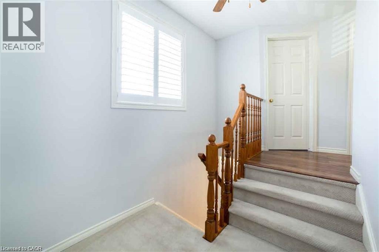
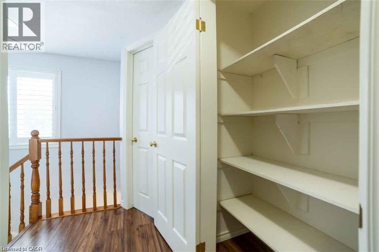
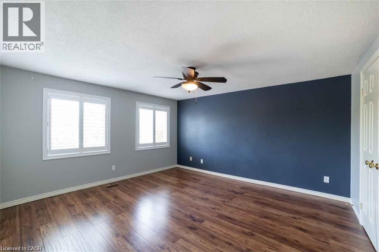
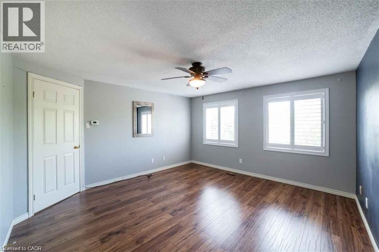
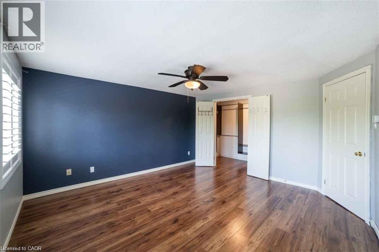
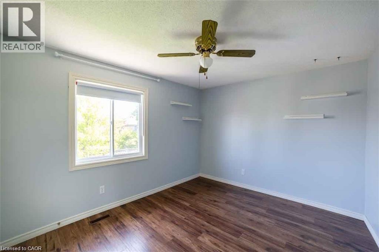
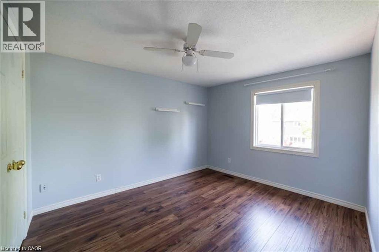
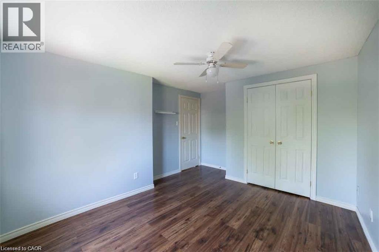
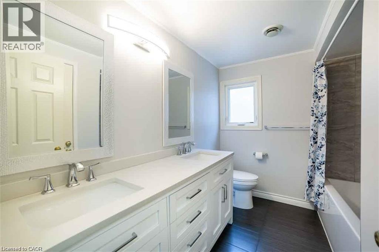
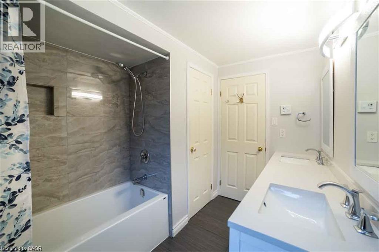
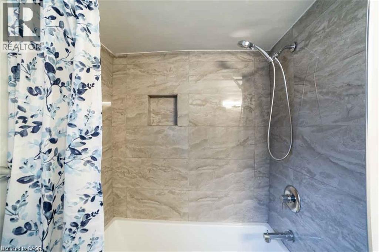
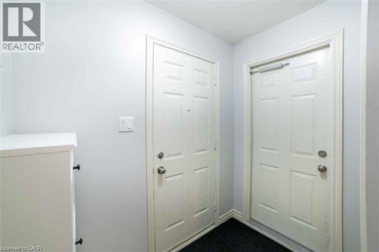
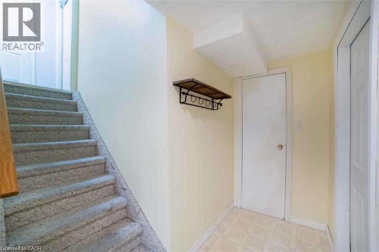
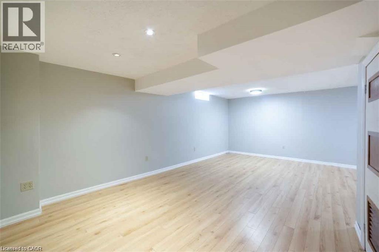

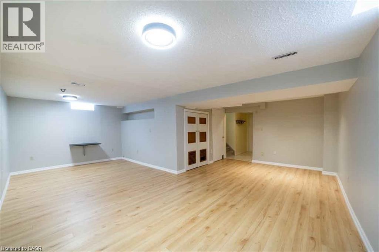
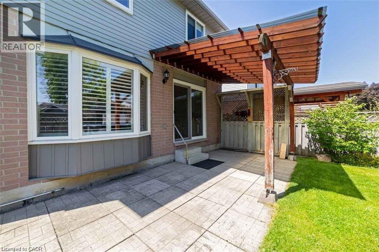
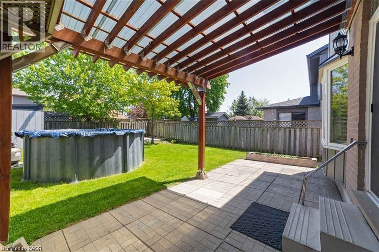
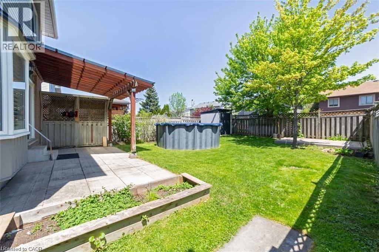
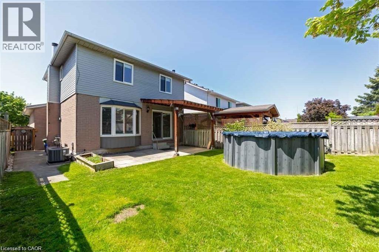
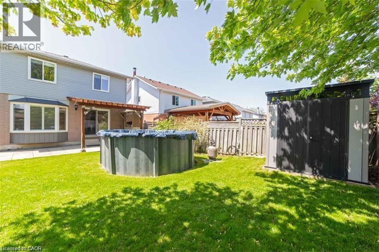
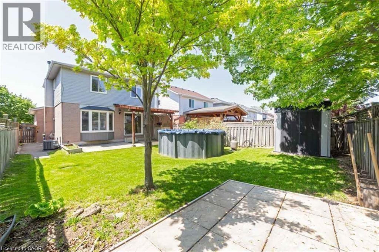
Location location!! Ideal for larger family 3 bedroom, 1.5 bath, 2 storey with parking for 4 cars and attached single car garage, on the Stoney Creek Mtn. minutes to Red Hill and Linc. schools and shopping. Updated kitchen w/ granite & S/S app, breakfast nook, California shutters throughout, open-concept main floor plan w/ formal din/liv rm combo, updated powder room, spacious primary bedroom w/ oversized closet, 2 additional large bedrooms, a stunning 5 pc bath w/ double sinks/quarts/ shower & tub combo, f-fin lower level w/ oversized rec room, laundry & ample storage, a fully fenced rear yard w/ shed, covered rear patio, & more. No pets, no smoking. Thank you for your cooperation. (id:20029)
| Level | Type | Dimensions |
|---|---|---|
| Second level | 4pc Bathroom | 0 F x 0 F |
| Second level | Bedroom | 0 F x 0 F |
| Second level | Bedroom | 0 F x 0 F |
| Second level | Bedroom | 0 F x 0 F |
| Basement | Laundry room | 0 F x 0 F |
| Basement | Recreation room | 0 F x 0 F |
| Main level | Breakfast | 0 F x 0 F |
| Main level | Dining room | 0 F x 0 F |
| Main level | Living room | 0 F x 0 F |
| Main level | Kitchen | 0 F x 0 F |
| Main level | 2pc Bathroom | 0 F x 0 F |
Powered by REALTORS® Association of Canadian Real Estate
Last Update: Thu, 29 Oct 2026 14:02:34 GMT