
No favorite property.

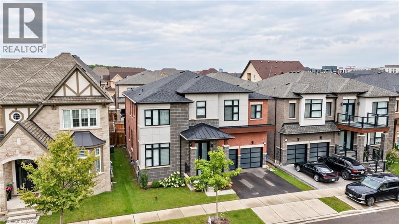
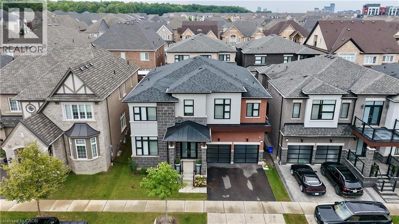
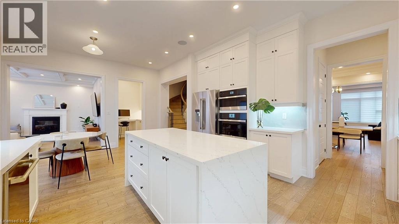
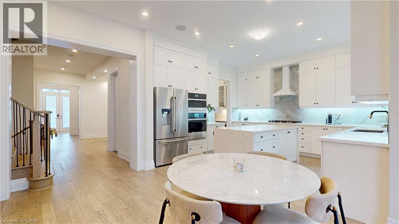
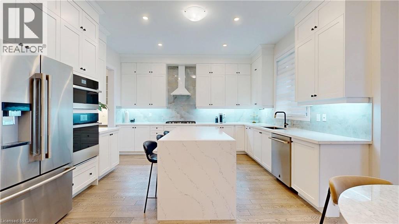
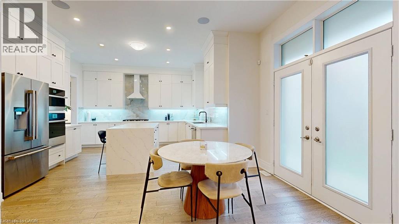
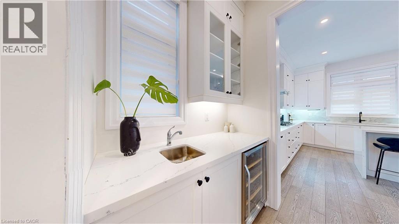
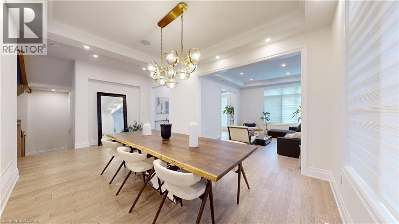
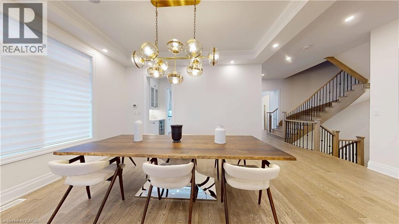
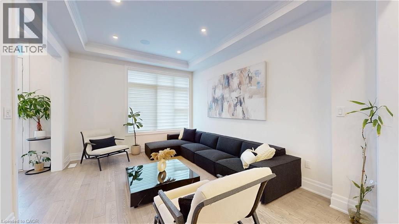
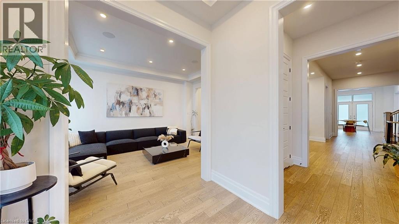
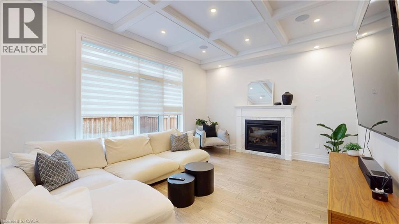
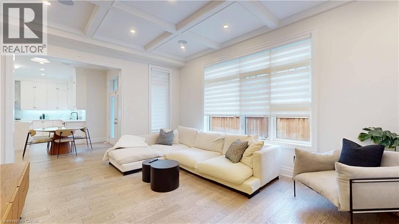
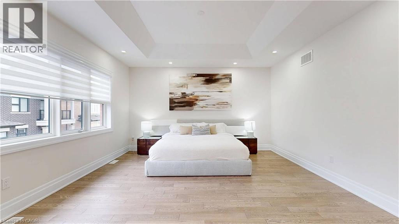
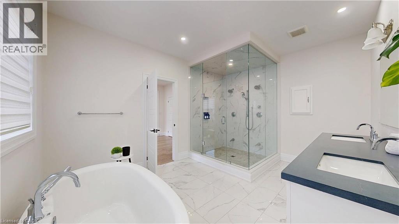
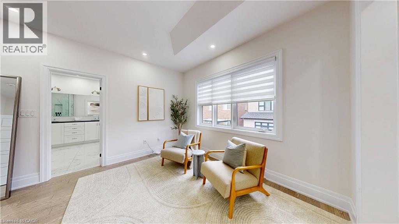
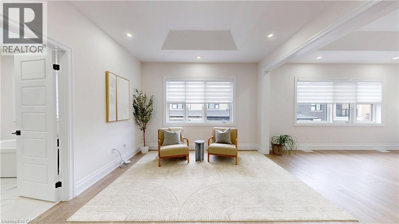
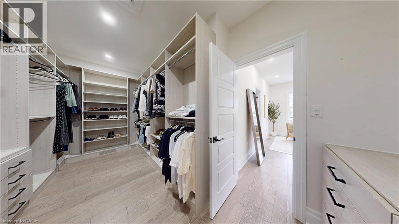
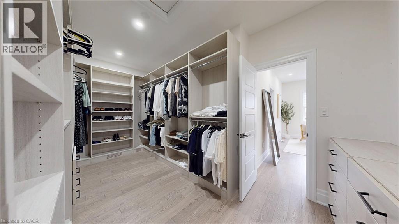
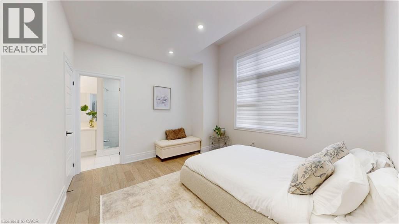
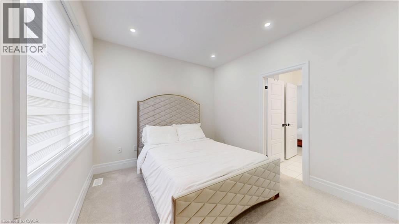
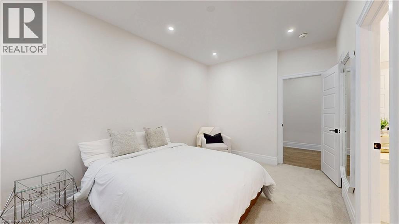
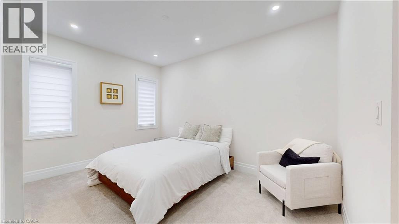
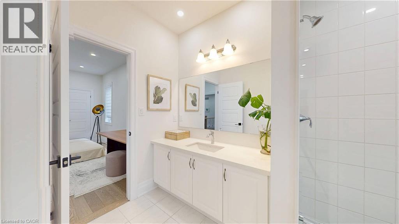
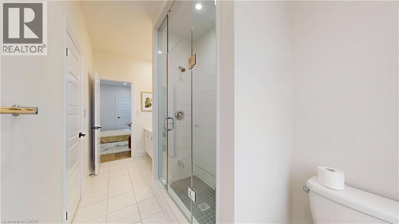
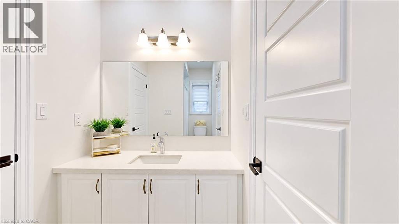
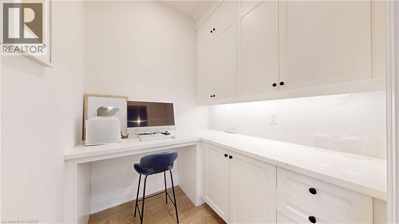
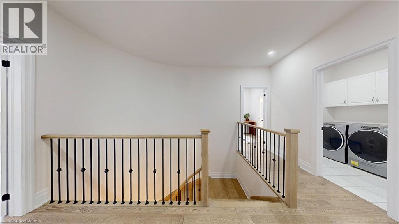
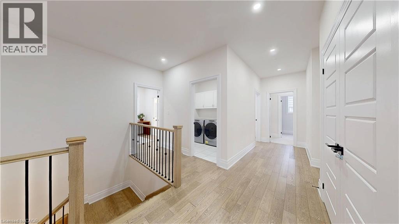
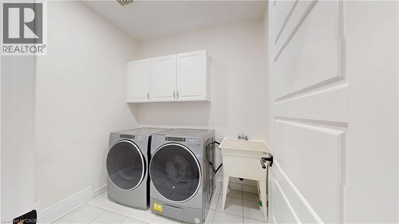
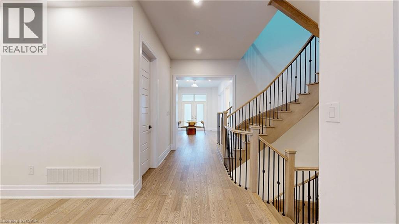
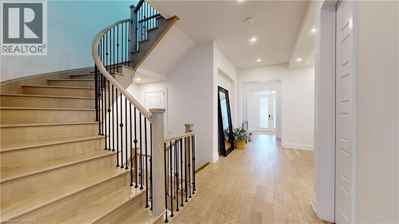
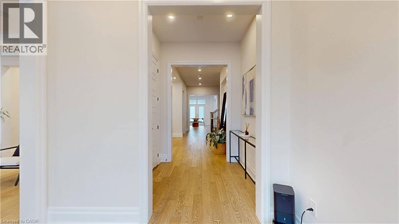
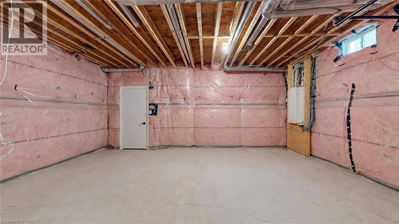
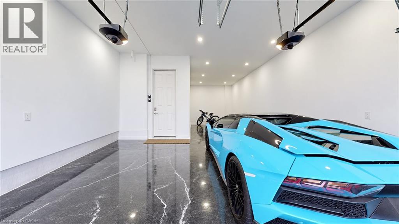
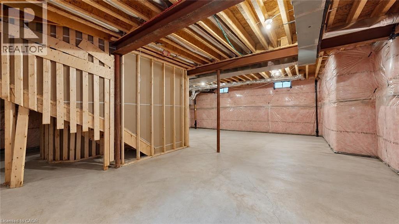
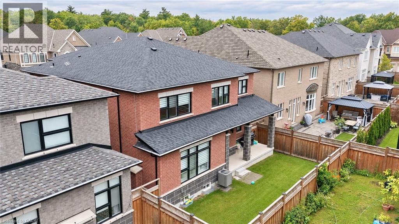
Welcome to 3313 Sunningdale Gardens, an impressive Remington-built residence in The Preserve, one of North Oakville’s most sought-after communities. Built in 2021, this home offers an exceptional combination of scale, sophistication and everyday comfort. The main level immediately makes an impression with soaring 10-ft ceilings, rich stained hardwood flooring, elegant coffered ceilings, extensive pot lights and an inviting open-concept design. A beautifully appointed kitchen features striking stone countertops and ample space for both everyday living and entertaining. Stained oak stairs with wrought-iron pickets add another layer of timeless detail, while large windows bring an abundance of natural light throughout. Upstairs, 9-ft ceilings complement five generously sized bedrooms and four bathrooms, providing exceptional flexibility for a growing or extended family. The primary retreat is designed to impress, featuring a private sitting area, walk-in closet and spa-inspired 5-piece ensuite with custom double vanity, frameless glass shower and freestanding soaker tub. Outside, a covered rear porch with a gas line creates an inviting extension of the living space.Set within The Preserve, this home places you close to parks, walking trails, transit, shopping, amenities and a choice of private, public and Catholic schools. Downtown Oakville, Oakville GO and major highways are also just a short drive away. With parking for up to six vehicles and an impressive collection of upgrades throughout, 3313 Sunningdale Gardens delivers refined family living in a truly desirable North Oakville setting. (id:20029)
| Level | Type | Dimensions |
|---|---|---|
| Second level | 3pc Bathroom | 0 F x 0 F |
| Second level | 5pc Bathroom | 0 F x 0 F |
| Second level | 3pc Bathroom | 0 F x 0 F |
| Second level | 4pc Bathroom | 0 F x 0 F |
| Second level | Laundry room | 0 F x 0 F |
| Second level | Bedroom | 0 F x 0 F |
| Second level | Bedroom | 0 F x 0 F |
| Second level | Bedroom | 0 F x 0 F |
| Second level | Bedroom | 0 F x 0 F |
| Second level | Primary Bedroom | 0 F x 0 F |
| Main level | 2pc Bathroom | 0 F x 0 F |
| Main level | Office | 0 F x 0 F |
| Main level | Family room | 0 F x 0 F |
| Main level | Breakfast | 0 F x 0 F |
| Main level | Kitchen | 0 F x 0 F |
| Main level | Dining room | 0 F x 0 F |
| Main level | Living room | 0 F x 0 F |
Powered by REALTORS® Association of Canadian Real Estate
Last Update: Thu, 24 Sep 2026 17:11:53 GMT