
No favorite property.

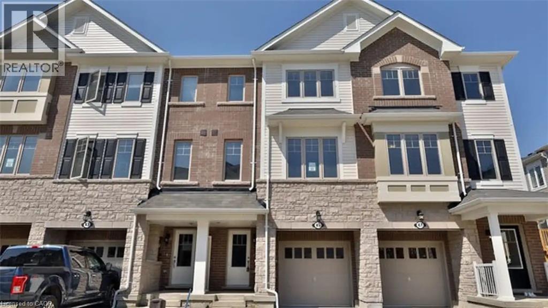
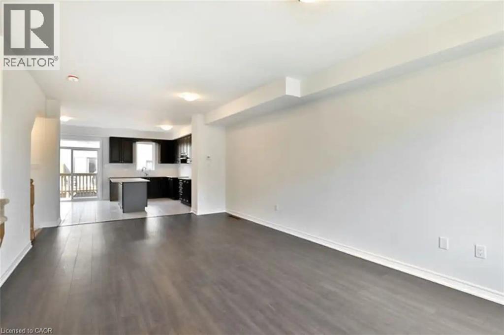
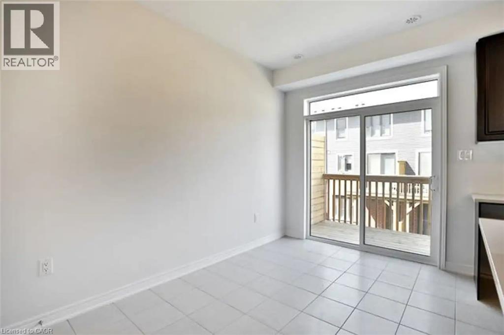
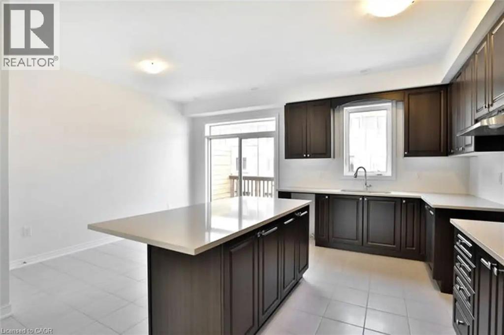
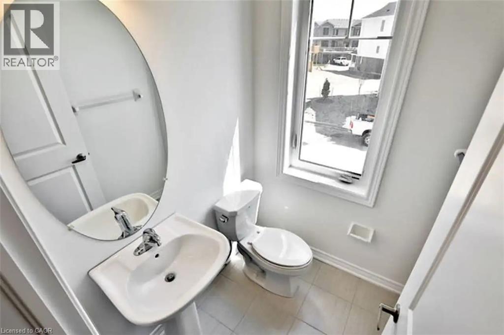
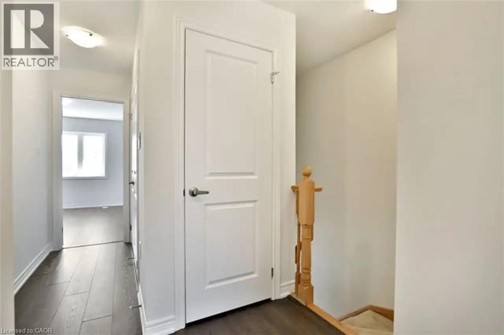
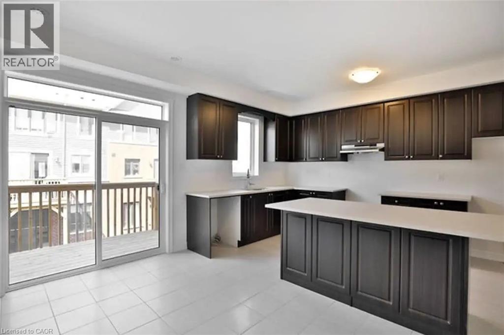
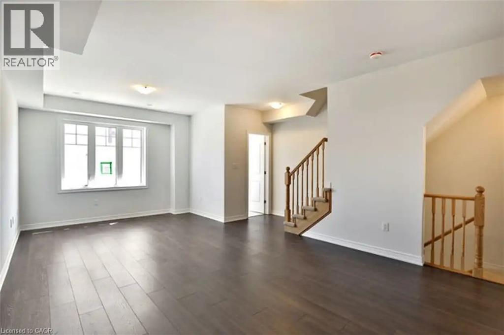
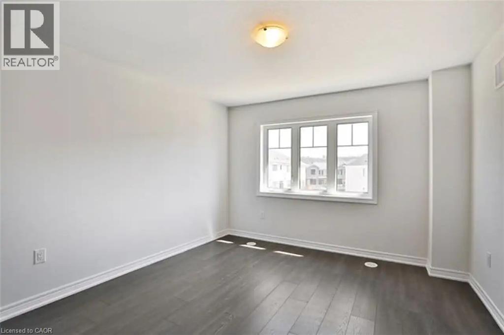
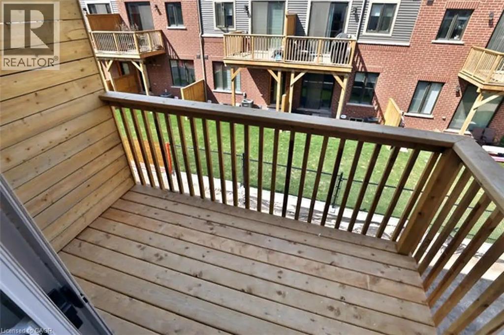
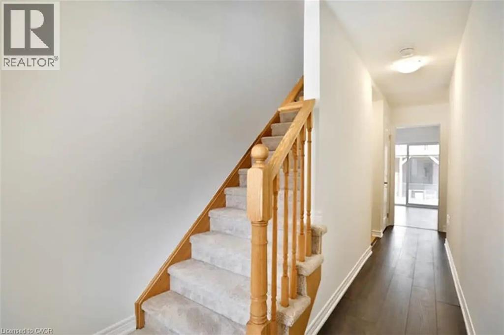
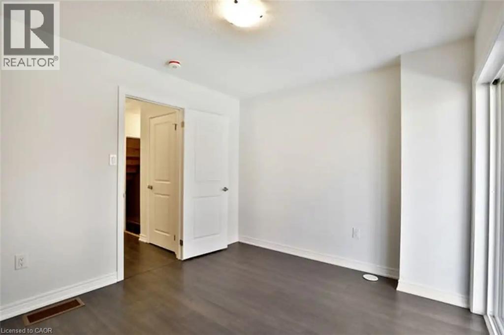
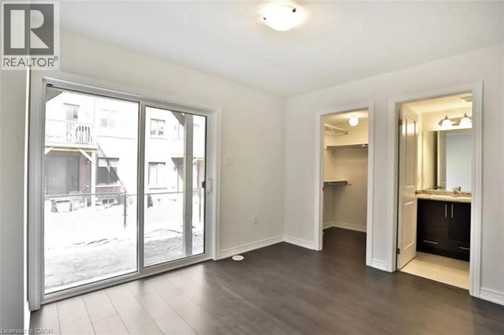
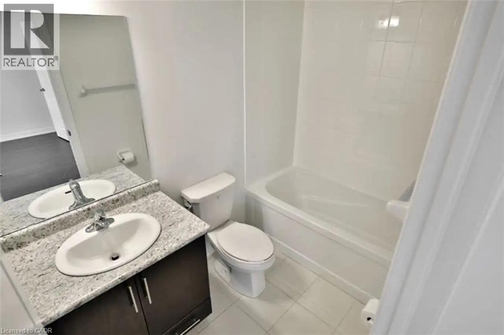
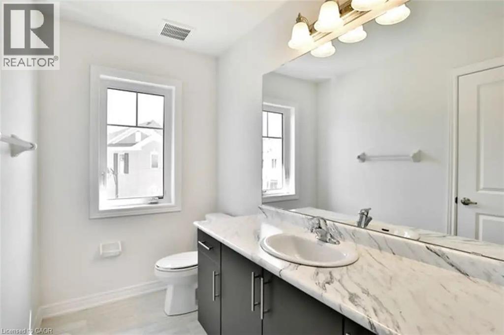
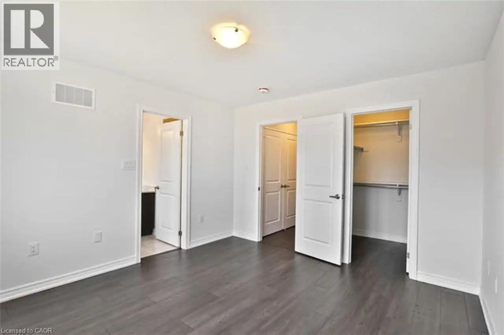
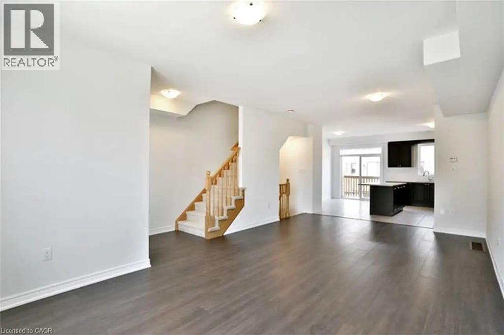
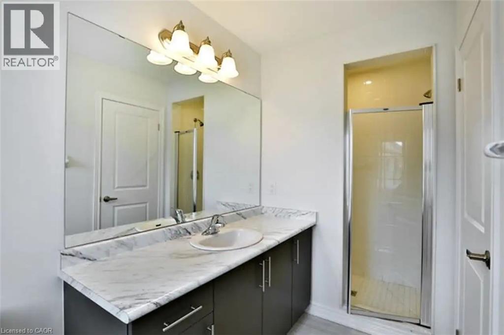
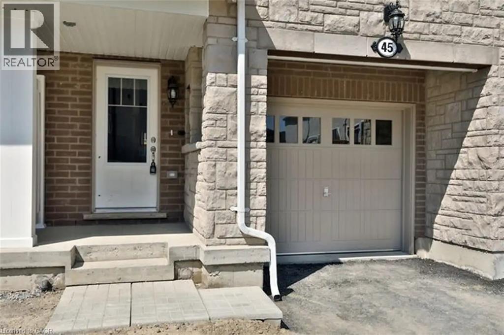
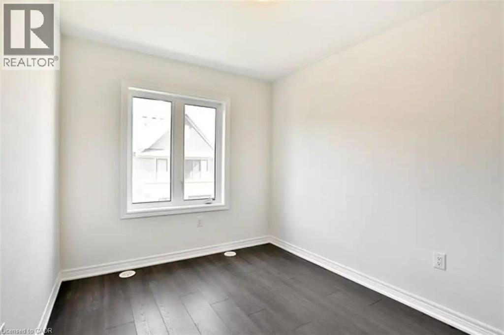
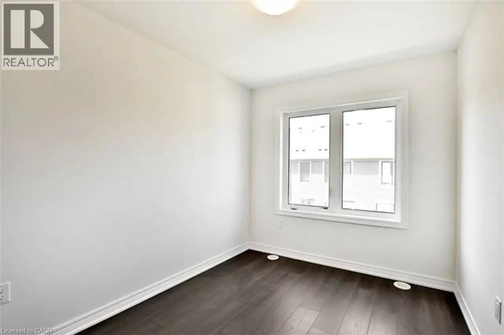
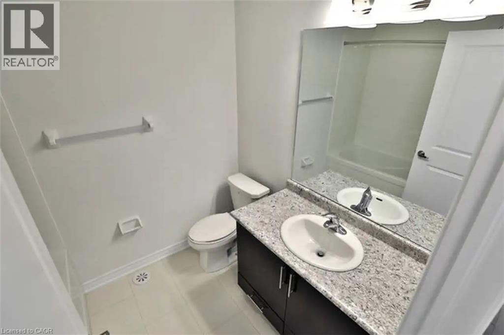
Modern 4 Bedroom, 4 Bathroom Townhome in East Hamilton! Welcome to 45 Rapids Lane, a beautifully designed 4-bedroom, 4-bathroom townhome in East Hamilton. Featuring a spacious three-storey layout and modern finishes, this home is an excellent choice for families, couples, or professionals seeking comfort, style, and convenience. Enjoy easy access to everyday amenities, shopping, schools, parks, public transit, and major routes. Property Features: • 4 Bedrooms • 4 Bathrooms • 6 Appliances (Fridge, Stove, Dishwasher, Microwave, Washer & Dryer) • Spacious Three-Storey Layout • Modern Kitchen with Quartz Countertops • Centre Island/Breakfast Bar with Storage • Full Pantry • Open-Concept Living & Dining Area • Private Walkout Deck • Primary Bedroom with Walk-In Closet & Ensuite Bathroom • Unfinished Basement for Additional Storage • 2-Car Parking (1 Driveway Space & 1 Garage Space) • Single-Car Garage Great Location: • Minutes from the Red Hill Valley Parkway • Close to Sir Wilfrid Laurier Elementary School • Convenient Access to Shopping, Schools, Parks, Public Transit & Everyday Amenities *** Rent Plus Utilities *** *** Available December 1st, 2026! *** ***See sales brochure below for showing instructions*** (id:20029)
| Level | Type | Dimensions |
|---|---|---|
| Second level | 2pc Bathroom | 0 F x 0 F |
| Second level | Bonus Room | 0 F x 0 F |
| Second level | Breakfast | 0 F x 0 F |
| Second level | Kitchen | 0 F x 0 F |
| Second level | Living room | 0 F x 0 F |
| Third level | 3pc Bathroom | 0 F x 0 F |
| Third level | 4pc Bathroom | 0 F x 0 F |
| Third level | Bedroom | 0 F x 0 F |
| Third level | Bedroom | 0 F x 0 F |
| Third level | Primary Bedroom | 0 F x 0 F |
| Main level | 3pc Bathroom | 0 F x 0 F |
| Main level | Bedroom | 0 F x 0 F |
Powered by REALTORS® Association of Canadian Real Estate
Last Update: Thu, 29 Oct 2026 17:30:13 GMT