
No favorite property.

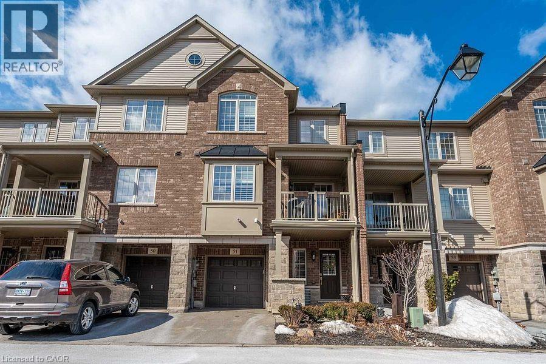
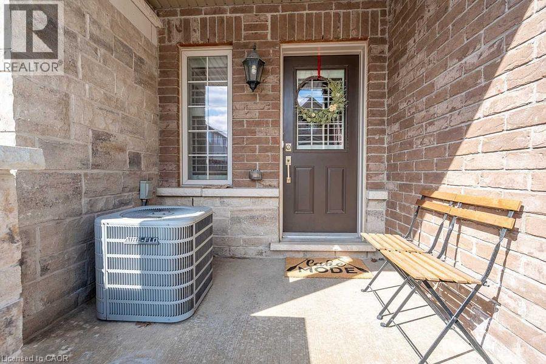
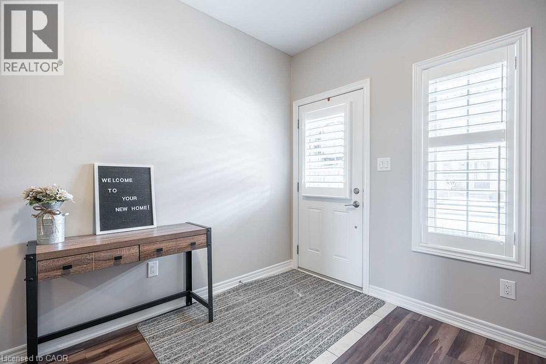
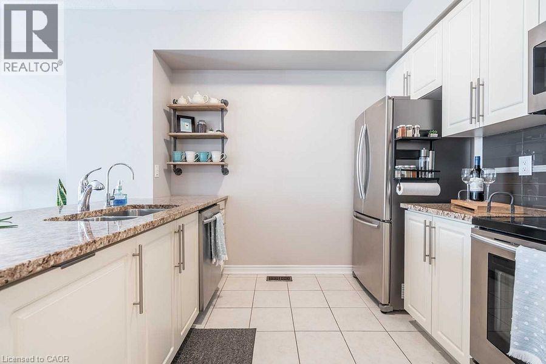
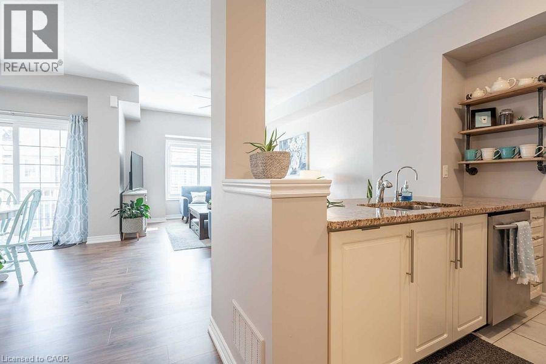
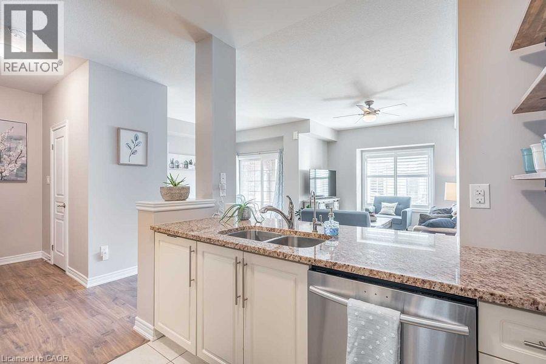
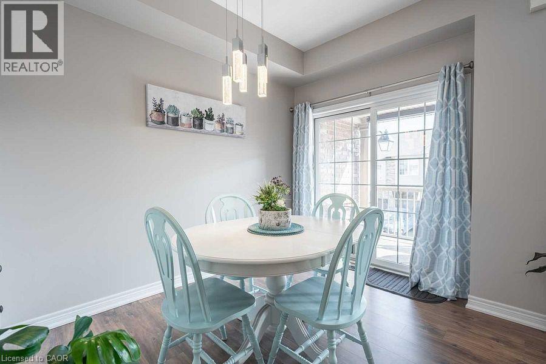
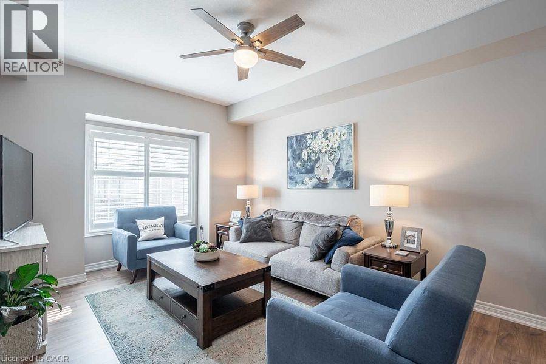
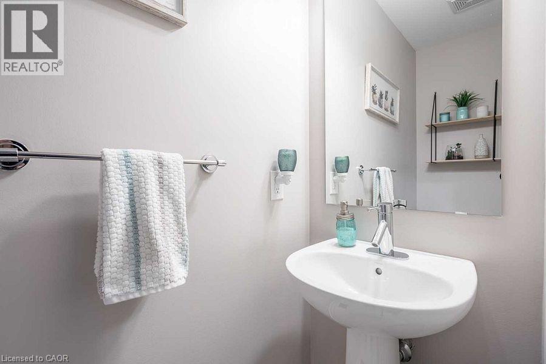
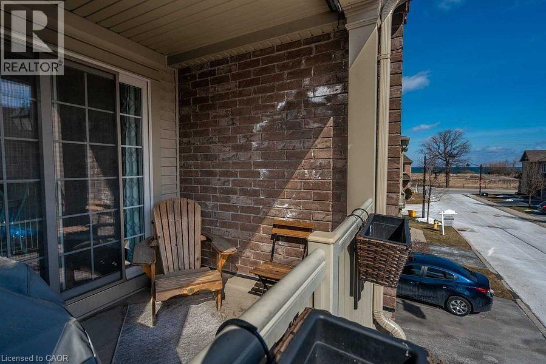
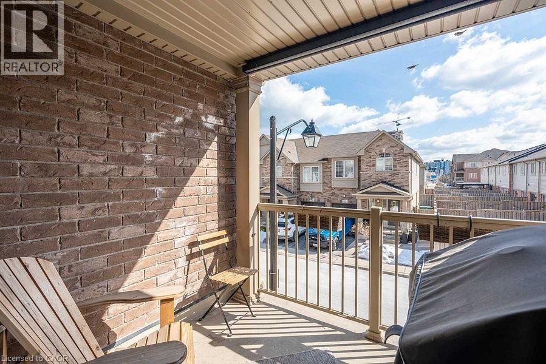
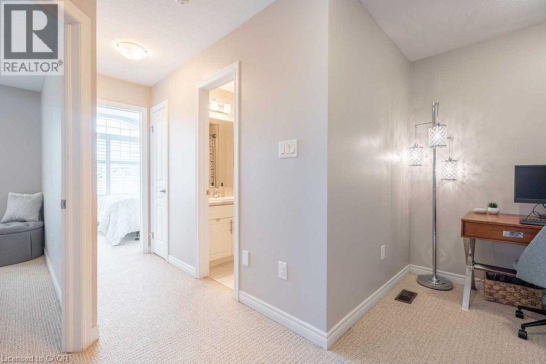
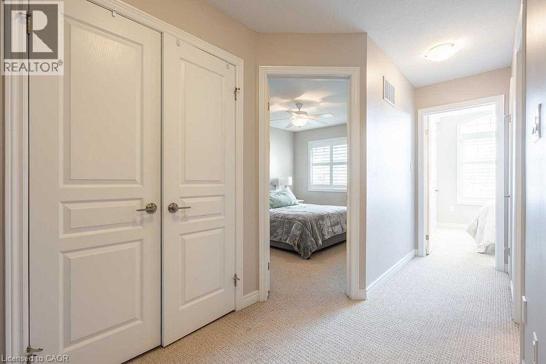
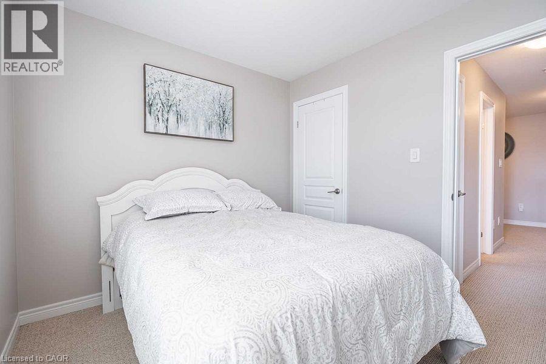
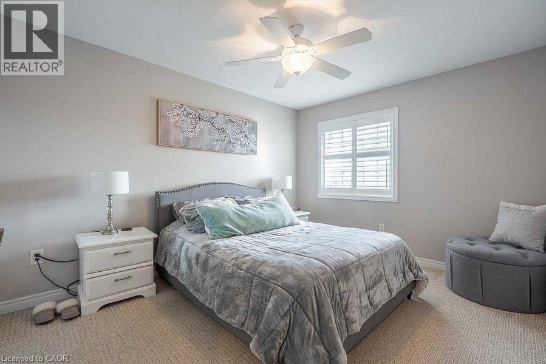
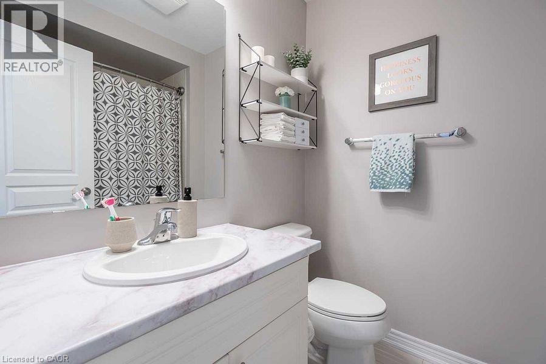
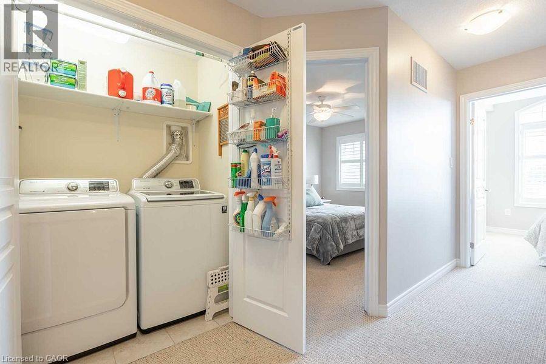
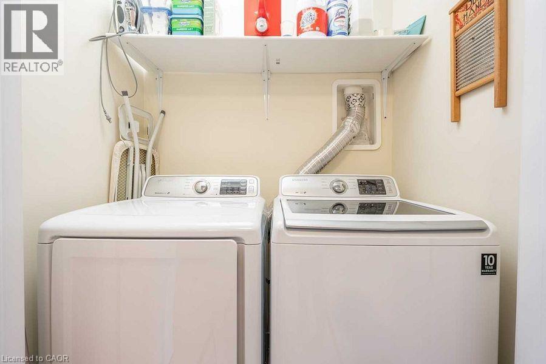
2 Bedroom +2 Den ( one on ground and one on second floor, 2 Washroom T/H, Located In The Desirable Grimsby On The Lake Community. SunFilled Townhouse With One Garage , Private Driveway, Enter Into A Reception Room/ office . Main Flr Open Floor Plan., Large Functional Living Room O/L Kitchen W/ Ample Storage And Granite Countertops, Dining With Walkout To Balcony. Second Flr Bedrooms Are Bright And Spacious With Closets ,A Generous Sized Den And A Roomy Laundry Closet. You Will Be Walking Distance To Shops, Restaurants, Beaches, And A Beautiful Lake Side Walking Path. This Neighborhood Offers Quick Access To The Qew For Commuters And Is A Short Drive To Wine Country, 50 Point Conservation Area, Hiking Trails, And Dog Parks. (id:20029)
| Level | Type | Dimensions |
|---|---|---|
| Second level | Den | 0 F x 0 F |
| Second level | Bedroom | 0 F x 0 F |
| Second level | 4pc Bathroom | 0 F x 0 F |
| Second level | Bedroom | 0 F x 0 F |
| Lower level | Office | 0 F x 0 F |
| Main level | 2pc Bathroom | 0 F x 0 F |
| Main level | Living room | 0 F x 0 F |
| Main level | Dining room | 0 F x 0 F |
| Main level | Kitchen | 0 F x 0 F |
Powered by REALTORS® Association of Canadian Real Estate
Last Update: Thu, 24 Sep 2026 01:12:26 GMT