
No favorite property.

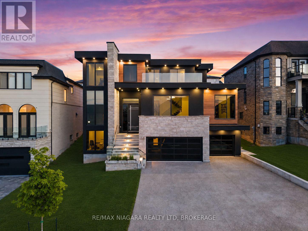
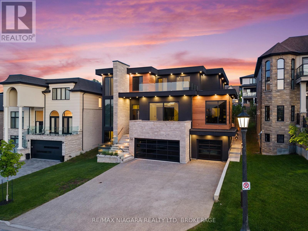
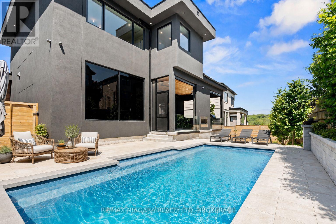
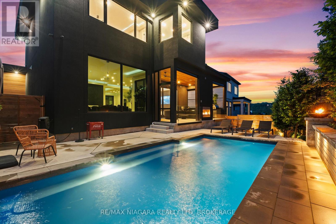
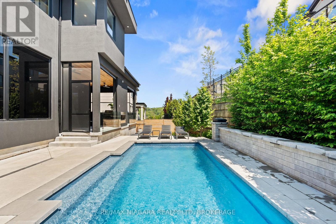
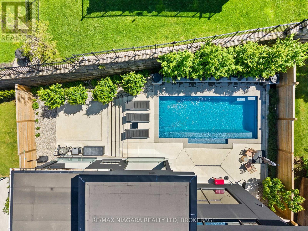
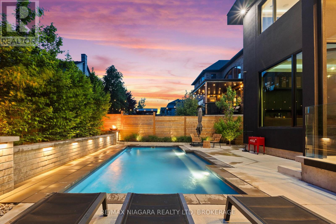
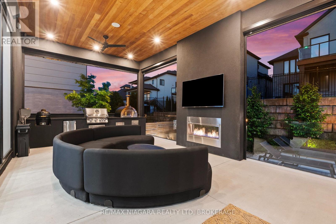
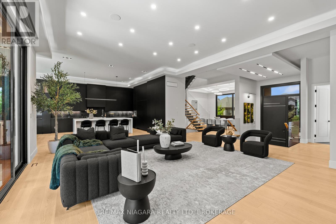
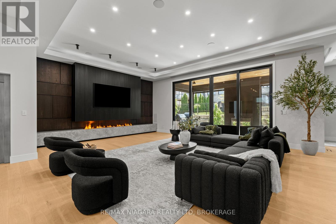
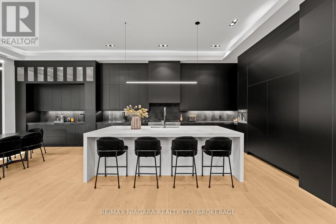
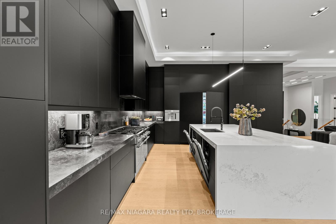
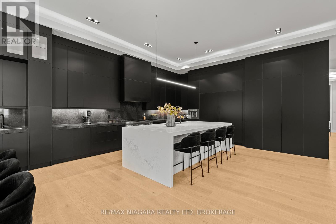
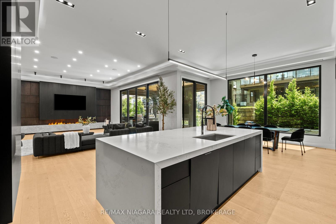
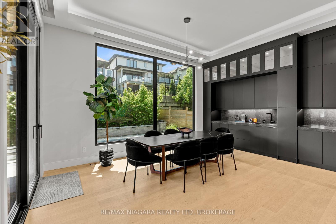
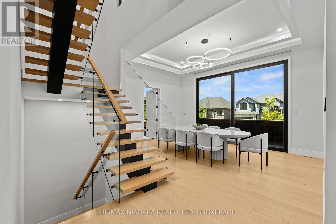
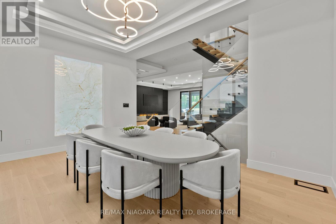
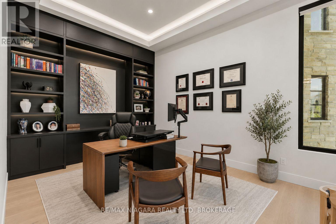
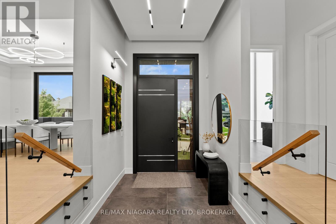
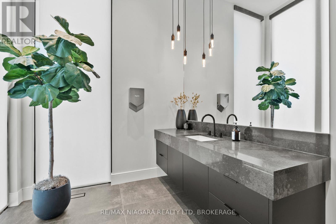
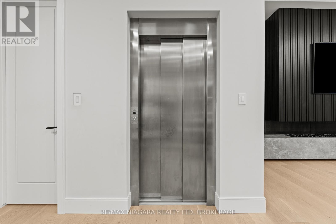
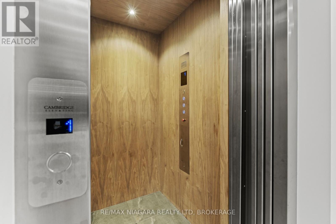
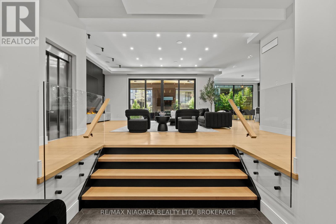
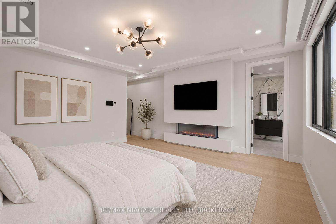
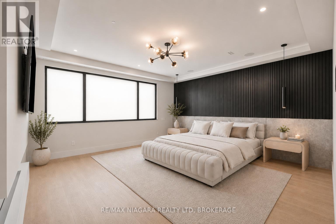
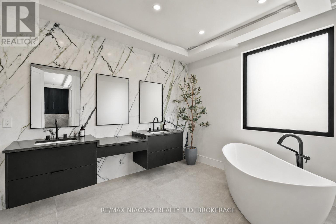
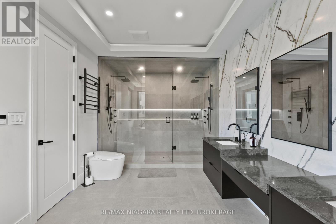
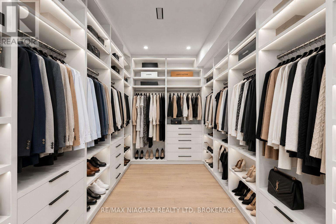
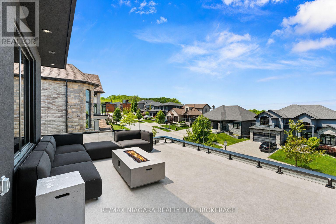
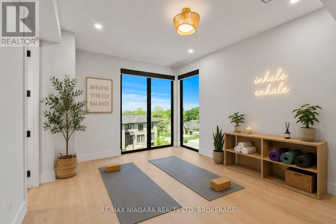
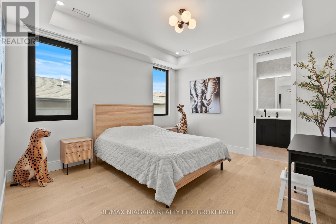
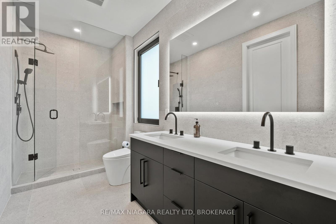
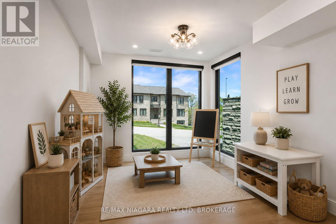
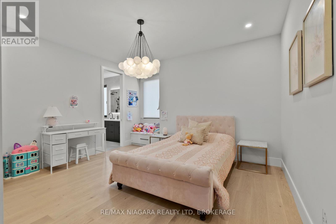
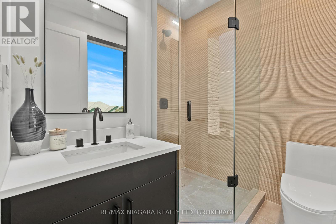
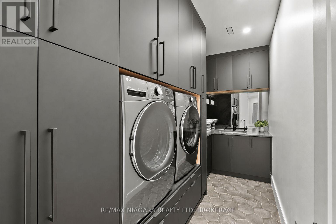
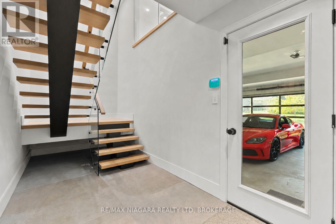
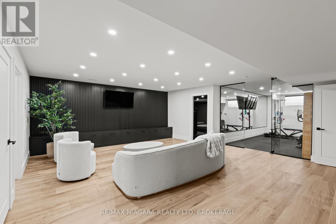
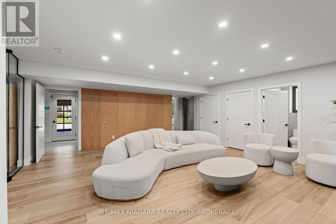
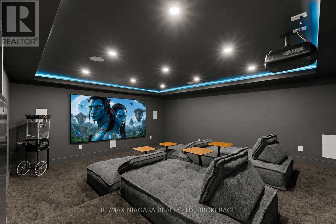
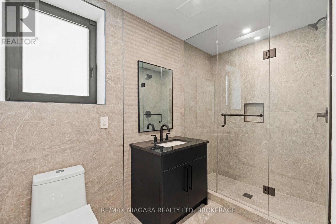
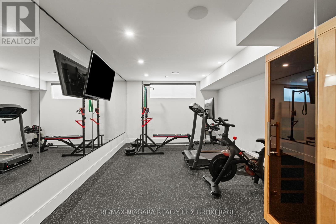
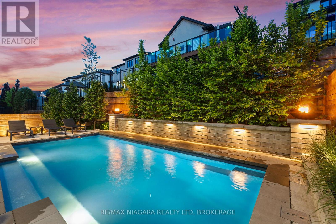
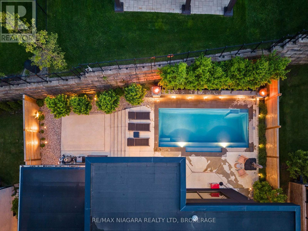
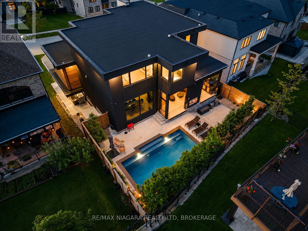
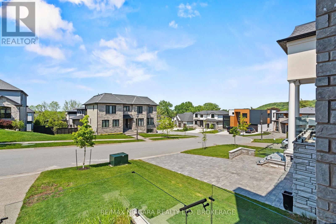
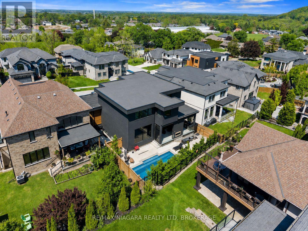
Welcome to 56 Kenmir Avenue, an exceptional luxury residence available for lease in the Niagara Region. Built just three years ago, this home offers nearly 6,000 sq. ft. of finished living space, 4+1 bedrooms, five bathrooms and a three-car garage.The grand entry opens to a main floor with 12-foot ceilings, a private executive office and a chef’s kitchen featuring a 48-inch Thermador range and two dishwashers built into the island. Full Crestron home automation, concealed speakers and a commercial-grade walnut-finished elevator add comfort and convenience throughout. Upstairs, the primary suite features heated floors. The finished lower level offers radiant floor heating, a home theatre, gym, family room and a second laundry room.Outside, enjoy a resort-style backyard with a heated fiberglass pool, motorized privacy screens, an outdoor kitchen and a double-sided gas fireplace. Additional features include European tilt-and-turn windows, security cameras, ultraviolet air purification, separate upper-level climate control and wireless access points on all three floors.For tenants seeking an extraordinary home, 56 Kenmir Avenue offers space, privacy and luxury living. Custom-designed Rove furnishings may also be available as part of the lease; please inquire for details. (id:20029)
| Level | Type | Dimensions |
|---|---|---|
| Second level | Bedroom 2 | 14.04 F x 14.27 F |
| Second level | Bedroom 4 | 11.71 F x 14.73 F |
| Second level | Bedroom 3 | 12.37 F x 13.65 F |
| Second level | Primary Bedroom | 17.72 F x 25.72 F |
| Second level | Laundry room | 13.65 F x 6.14 F |
| Lower level | Media | 20.18 F x 19.65 F |
| Lower level | Other | 18.83 F x 12.2 F |
| Lower level | Recreational, Games room | 19.59 F x 24.41 F |
| Lower level | Bedroom 5 | 9.88 F x 15.19 F |
| Lower level | Other | 6.3 F x 4.72 F |
| Main level | Foyer | 9.06 F x 8.53 F |
| Main level | Eating area | 18.86 F x 9.78 F |
| Main level | Kitchen | 19.19 F x 19.69 F |
| Main level | Office | 11.35 F x 17.62 F |
| Main level | Living room | 25.62 F x 29.79 F |
| Main level | Dining room | 18.37 F x 13.02 F |
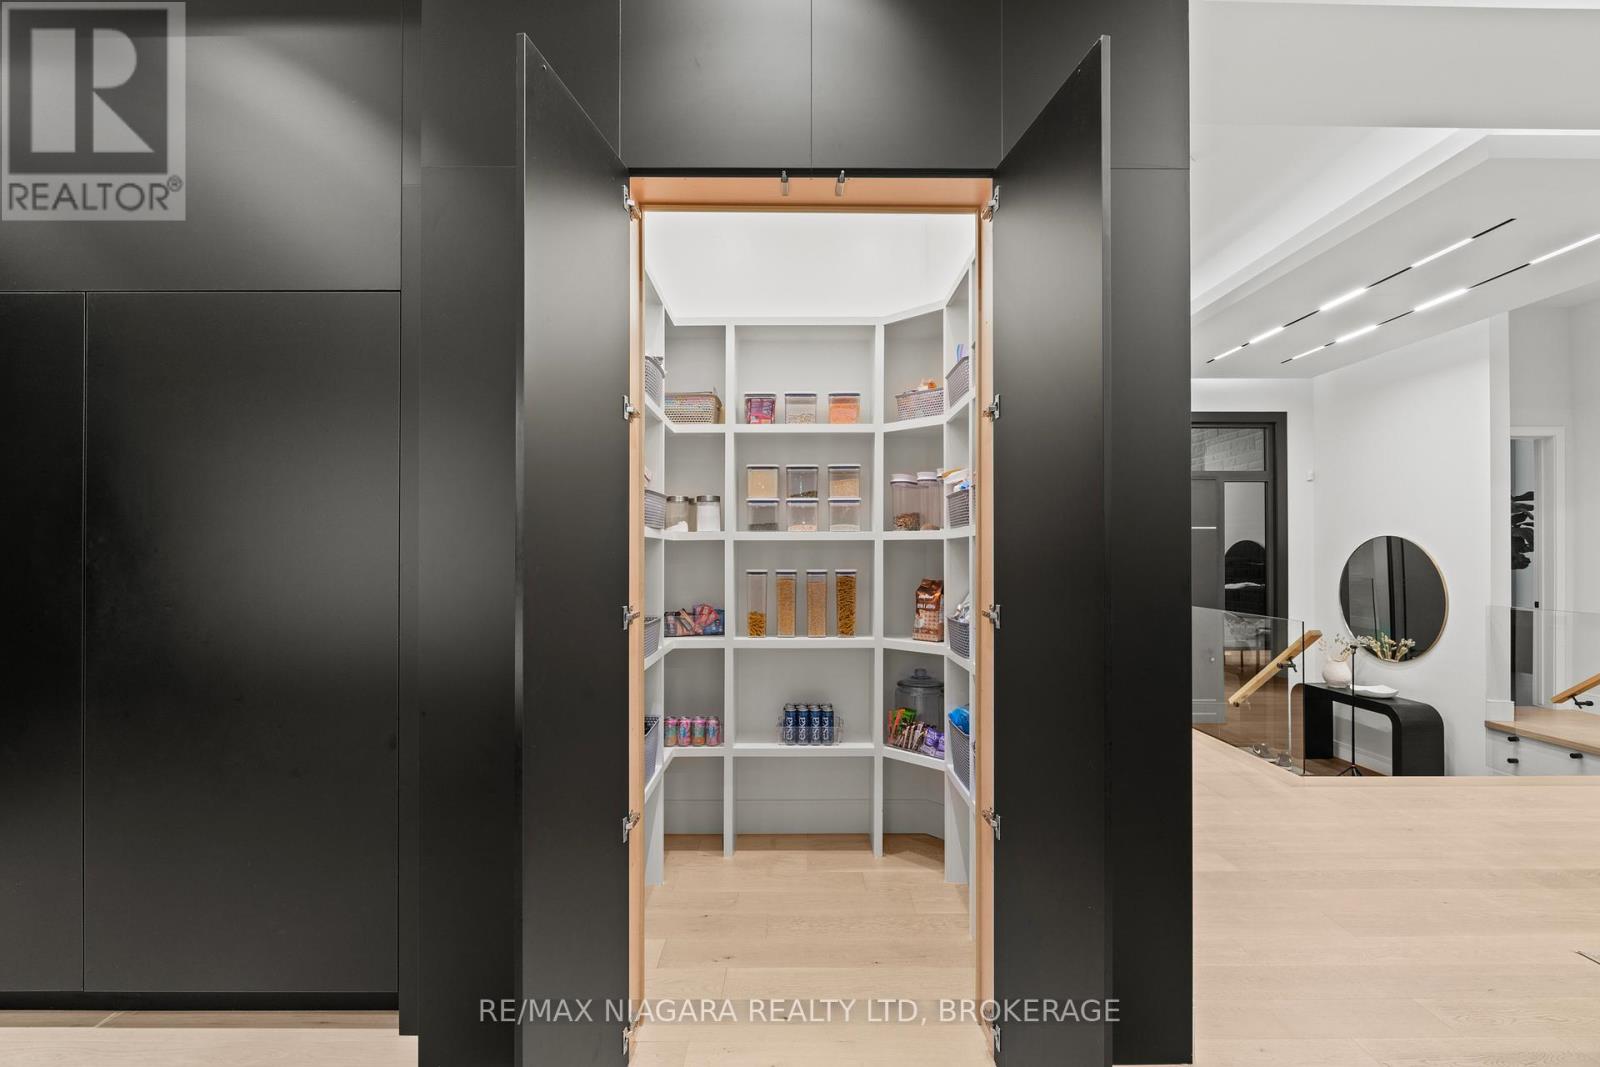
| Main level | Pantry | 6.17 F x 5.02 F |
Powered by REALTORS® Association of Canadian Real Estate
Last Update: Mon, 28 Sep 2026 18:54:16 GMT